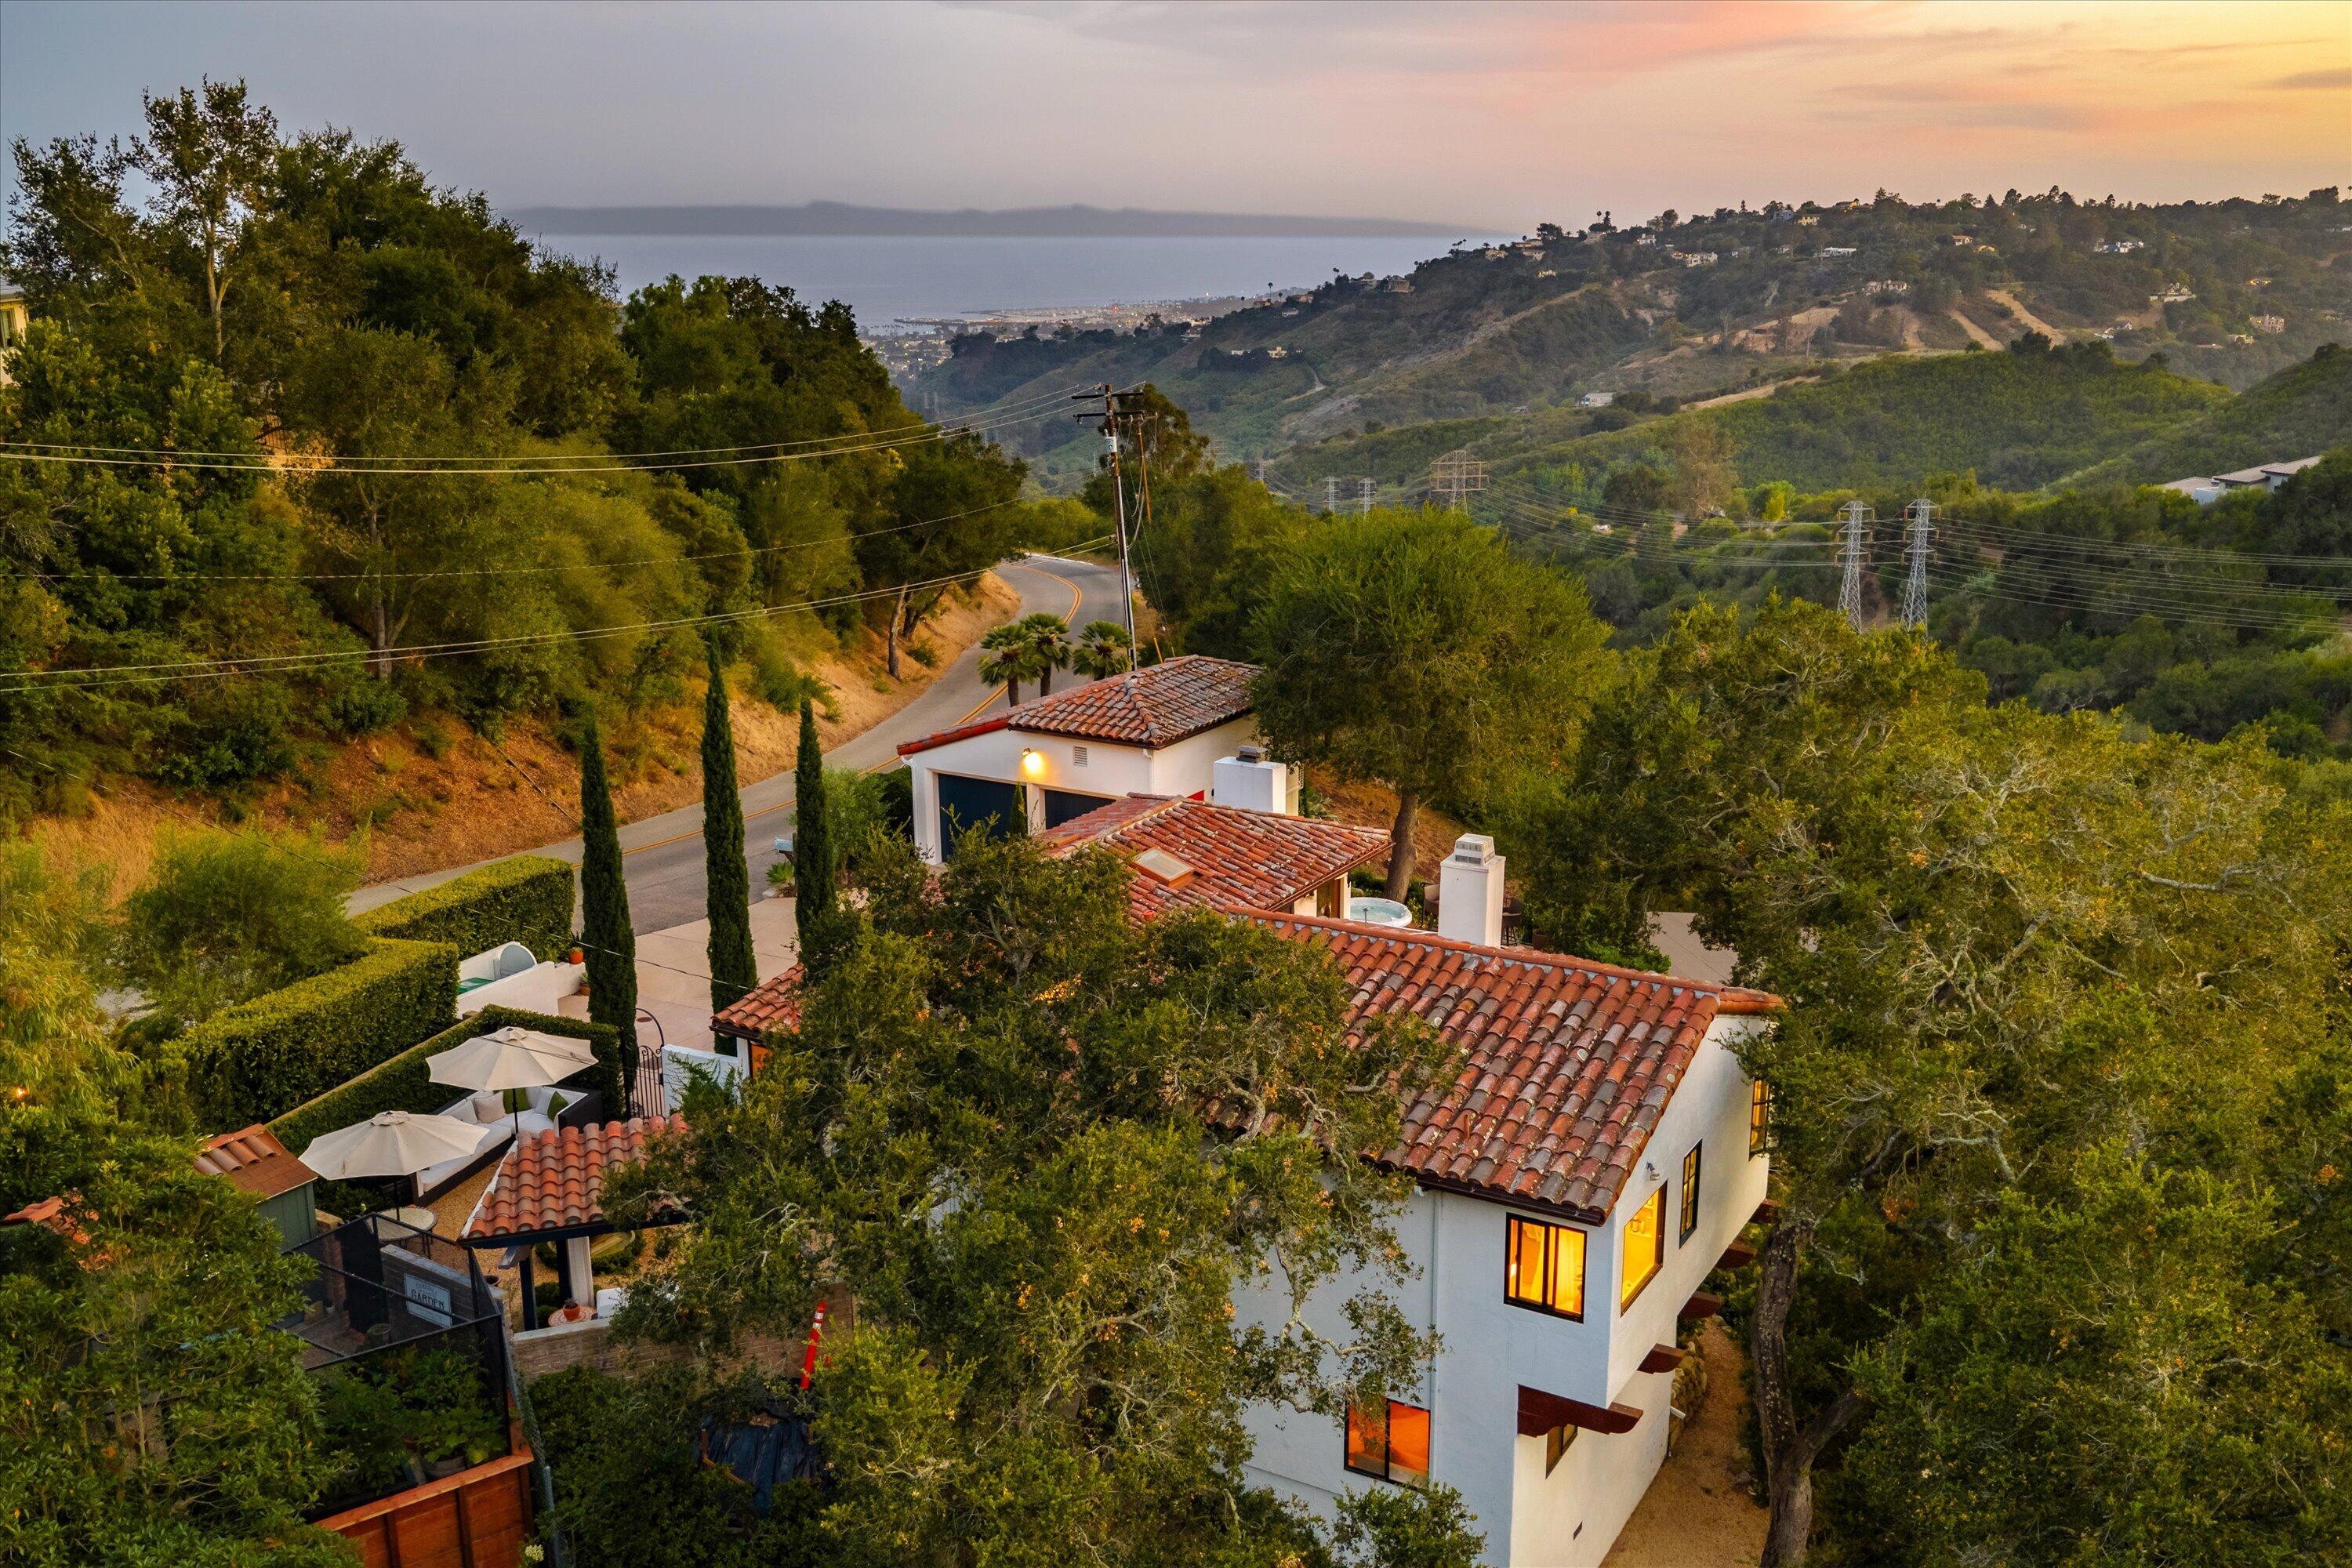
Two-story stucco home with tiled roof, double garage, and broad driveway at sunset.
Dining room with a set table beneath a high ceiling beside a sweeping staircase.
Vaulted living room with hardwood floors, glass patio doors, and a black-railed staircase.
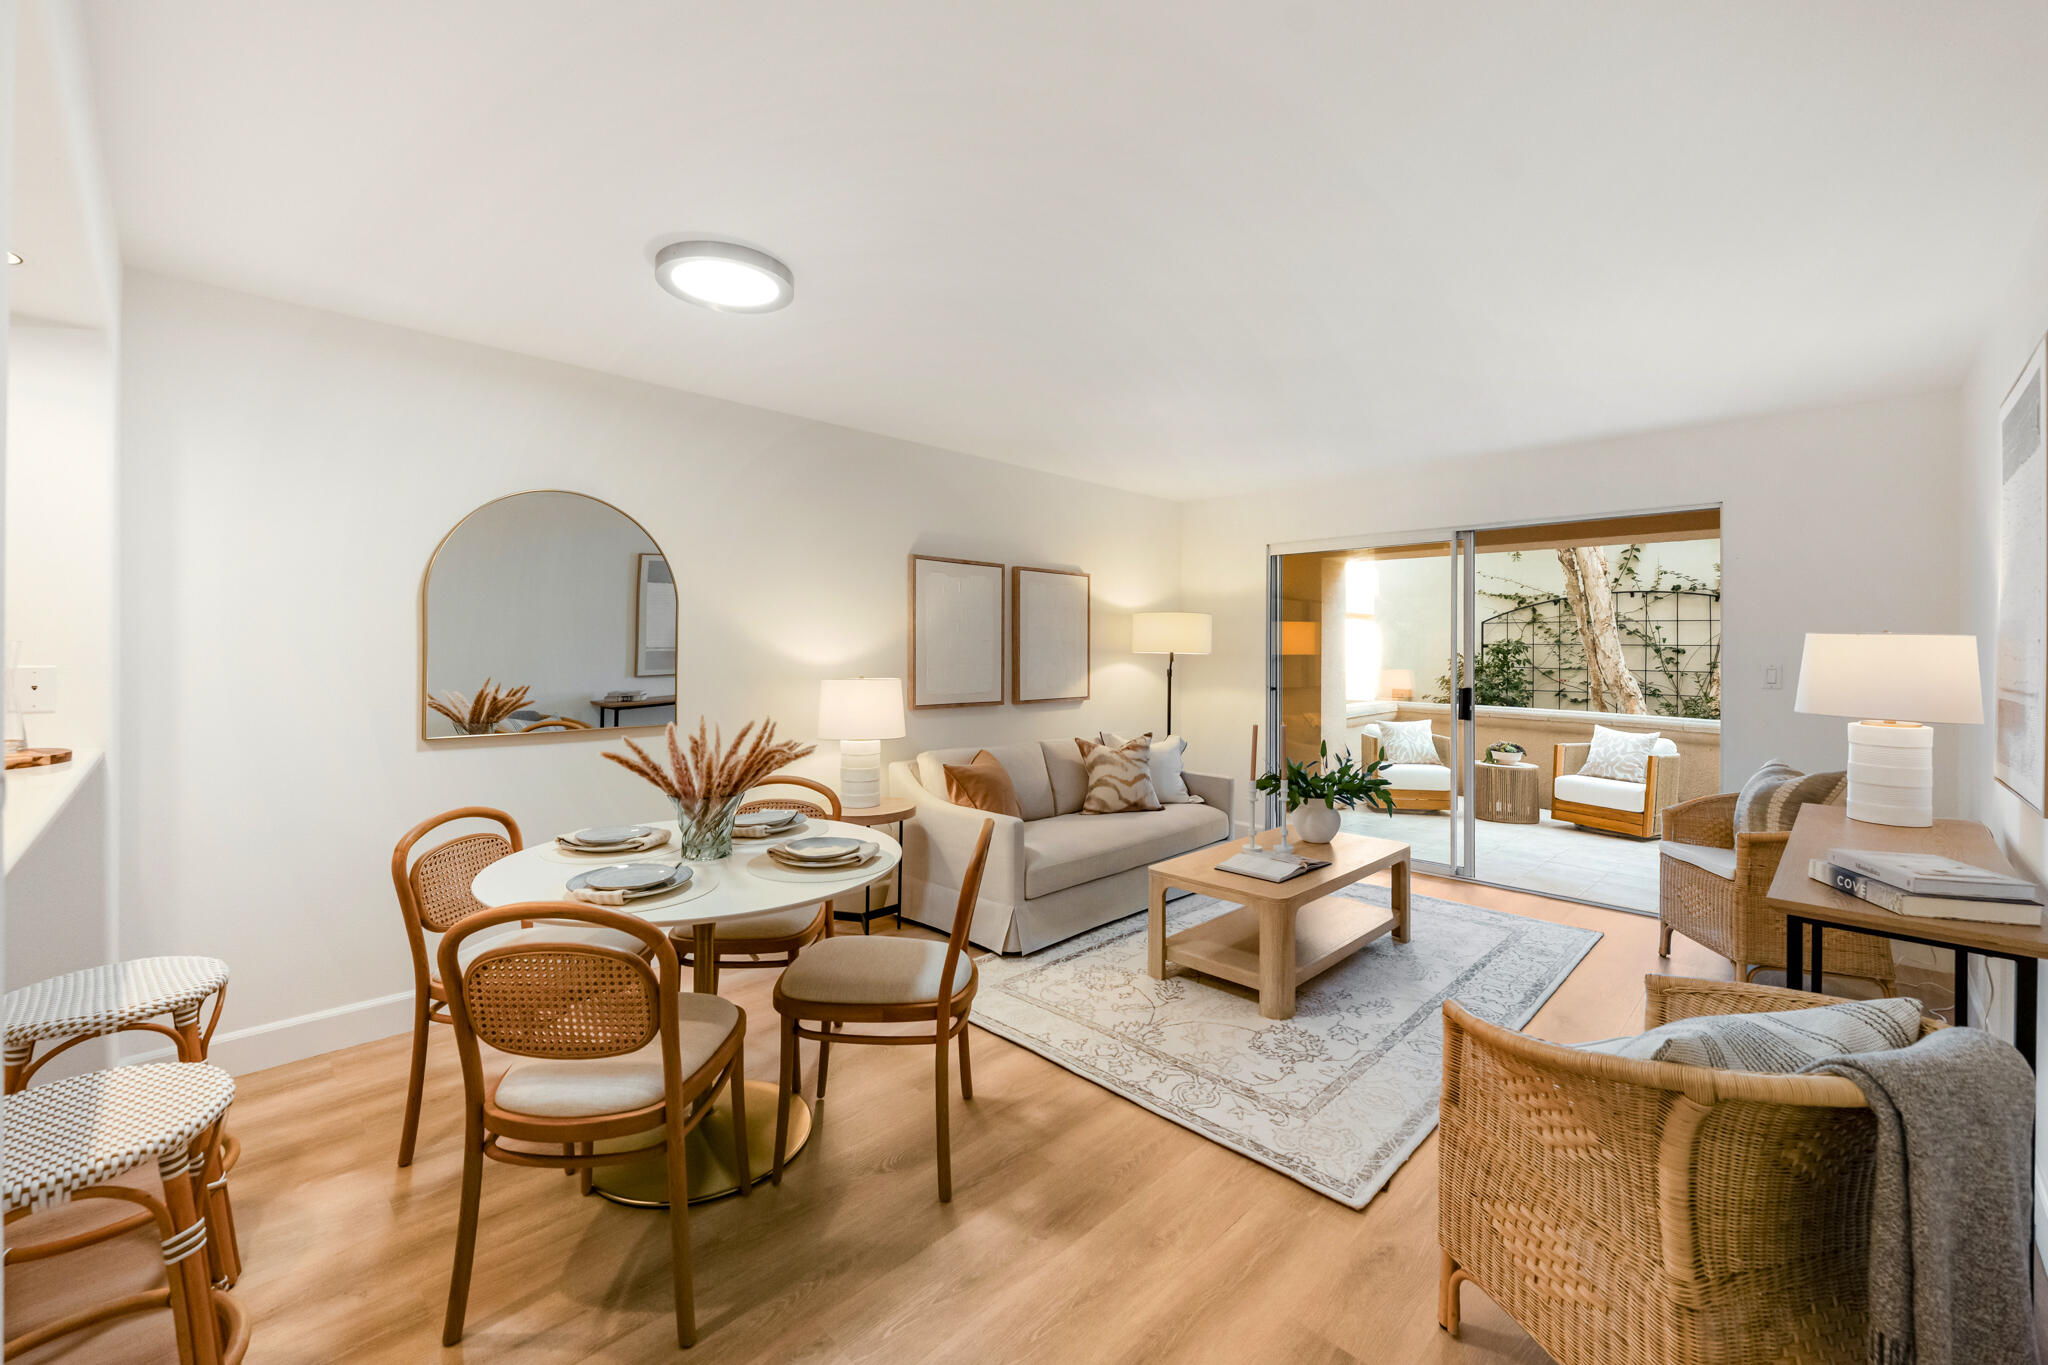
Open living room and kitchen with a stone fireplace, large television, and white seating.
Open living room and kitchen with hardwood floors, a stone fireplace, and a kitchen island.
Kitchen with wood cabinetry, granite island, stainless appliances, and an adjoining living area.
Kitchen with honey-colored cabinetry, granite counters, stainless appliances, and a central island sink.
Wine room with a large wooden wine cabinet, wall-mounted wine racks, and shuttered windows.
Home office with a white desk, gray chair, shuttered windows, and neutral decor.
Office with gray built-in cabinets, a printer, and shuttered windows.
Bedroom with a ceiling fan, TV, and sliding doors opening to a balcony.
Bedroom with a white bed, ceiling fan, and sliding glass door opening to a balcony.
Wooden deck with brown railing beside sliding glass doors, overlooking trees and distant hills.
Bathroom with a long double vanity, mirrored cabinets, bathtub, and glass shower enclosure.
Bathroom with a wood vanity, large mirror, and corner bathtub beside a window.
Home theater with a large projection screen, reclining leather seats, and movie posters.
Bathroom with a long wood vanity, white countertop, large mirror, and tub-shower beyond.
Bedroom with a gray quilted bed, ceiling fan, and three shuttered windows.
Garage with a blue motorcycle, storage shelving, and laundry area.
Backyard with a raised wooden balcony, green lawn, and a lit fire pit.
Fenced side yard with a green lawn between two stucco homes.
Aerial view of a tiled-roof home surrounded by lawns, trees, and a driveway.
Two-story floor plan for 482 Via Corona
VIEW PHOTOS
$1,030,000

482 Via Corona

4 Beds 3 Baths

Description

Gorgeous mountain views from this 2-story home in Sycamore Ranch. This home has cathedral ceilings and large windows that bring in lots of sunshine and natural light. Hardwood floors downstairs, carpet upstairs. Two separate den/office rooms and a full bath on the main level. Master with large private deck, theatre room and 3 additional 3 bedrooms upstairs. Includes plantation shutters throughout, reverse osmosis in the kitchenw/ stainless steel appliances. Indoor laundry leads to a 3-car garage. Enjoy the completely fenced private back yard with green lawns, blooming roses and a separate storage shed for all your gardening tools. Ring Security System is installed. Conveniently close to schools, parks, shopping, freeway. This home is ready for a new owner to add their touch.

Share Property

Location

482 Via Corona, BUELLTON, CA 93427

Status

Sold

Date Sold

June 22, 2021

Property Amenities

Interior
Total Bedrooms: 4
Full Bathrooms: 3
Area & Lot
MLS® ID 21-1872
Year Built 2003
High School Other
Middle School Other
Elementary School Other
Type Residential
Status Sold
Finance
Sales Price $1,030,000

Work With Us

REQUISITE Luxury Properties leverages its business, negotiation, and regulatory experience to consult with buyers and sellers of properties to ensure they have successful and profitable transactions.