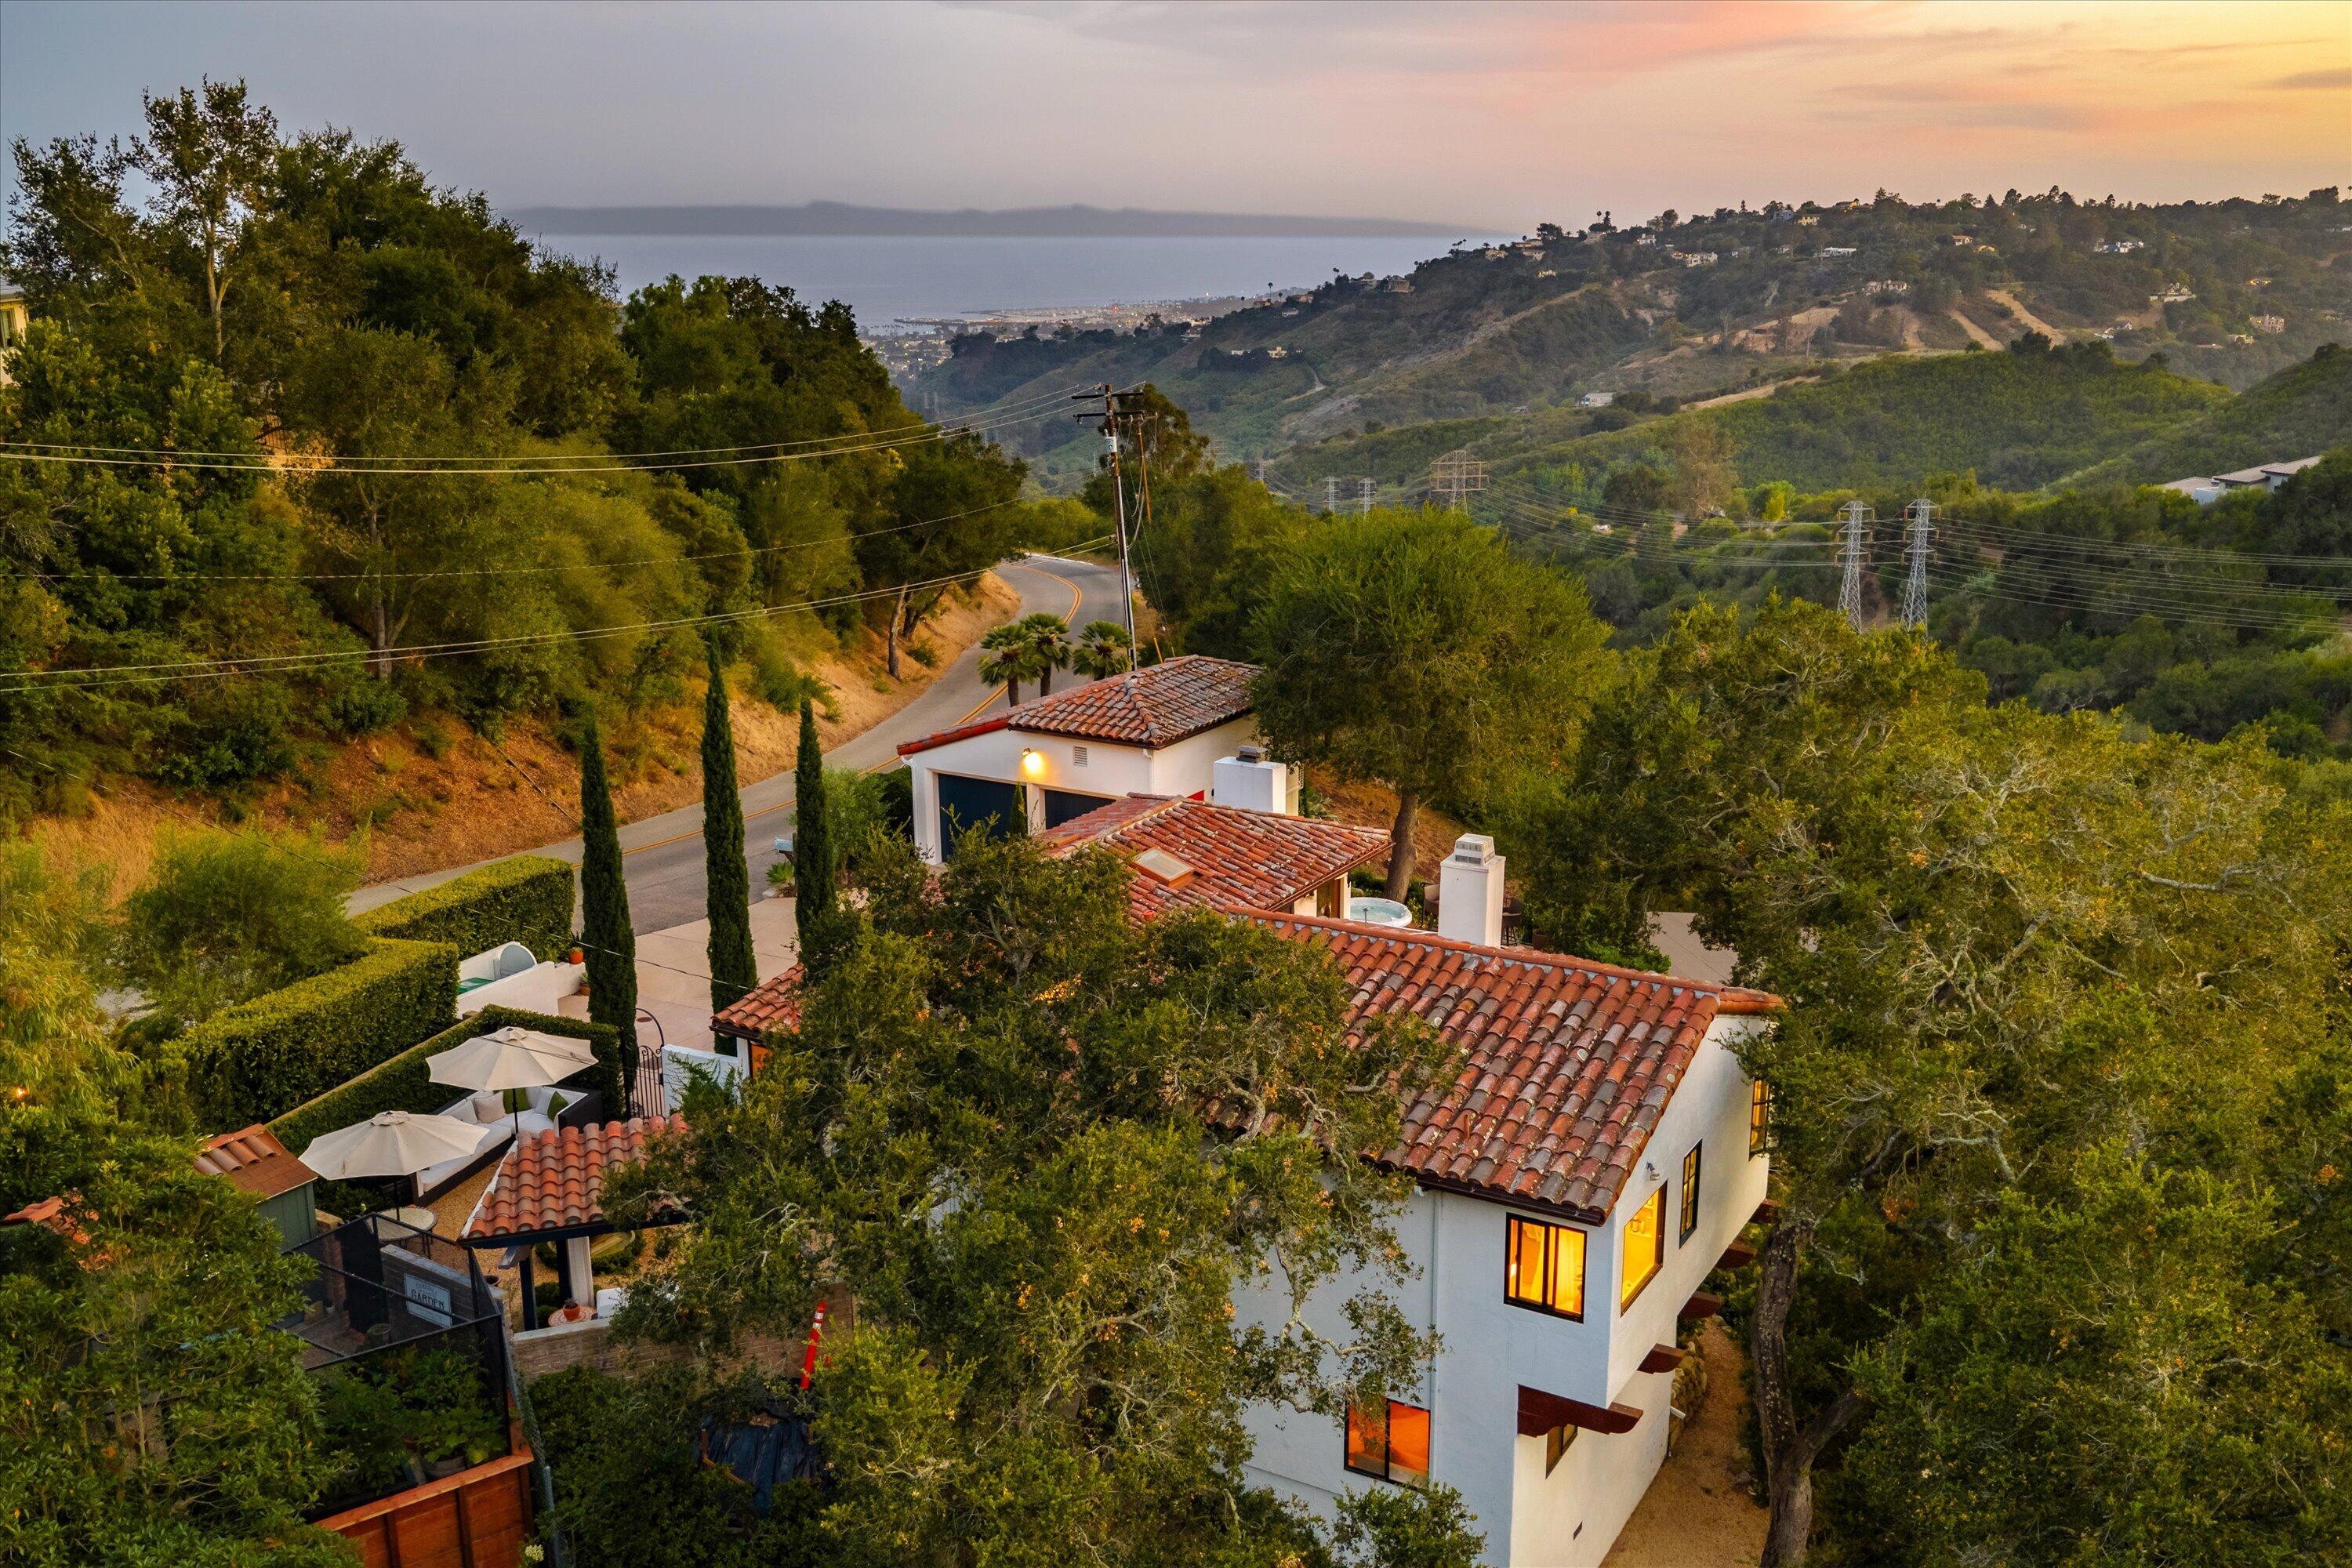
Single-story home with a two-car garage, landscaped front garden, and mountain backdrop at dusk.
Modern two-story home beside a rock-edged garden beneath a colorful dusk sky.
Covered front entry with a dark gray door, black-framed window, and potted plants.
Dining room with a glass table, black chairs, and large windows overlooking trees.
Living and dining room with white sofas, hardwood floors, and broad black-framed windows.
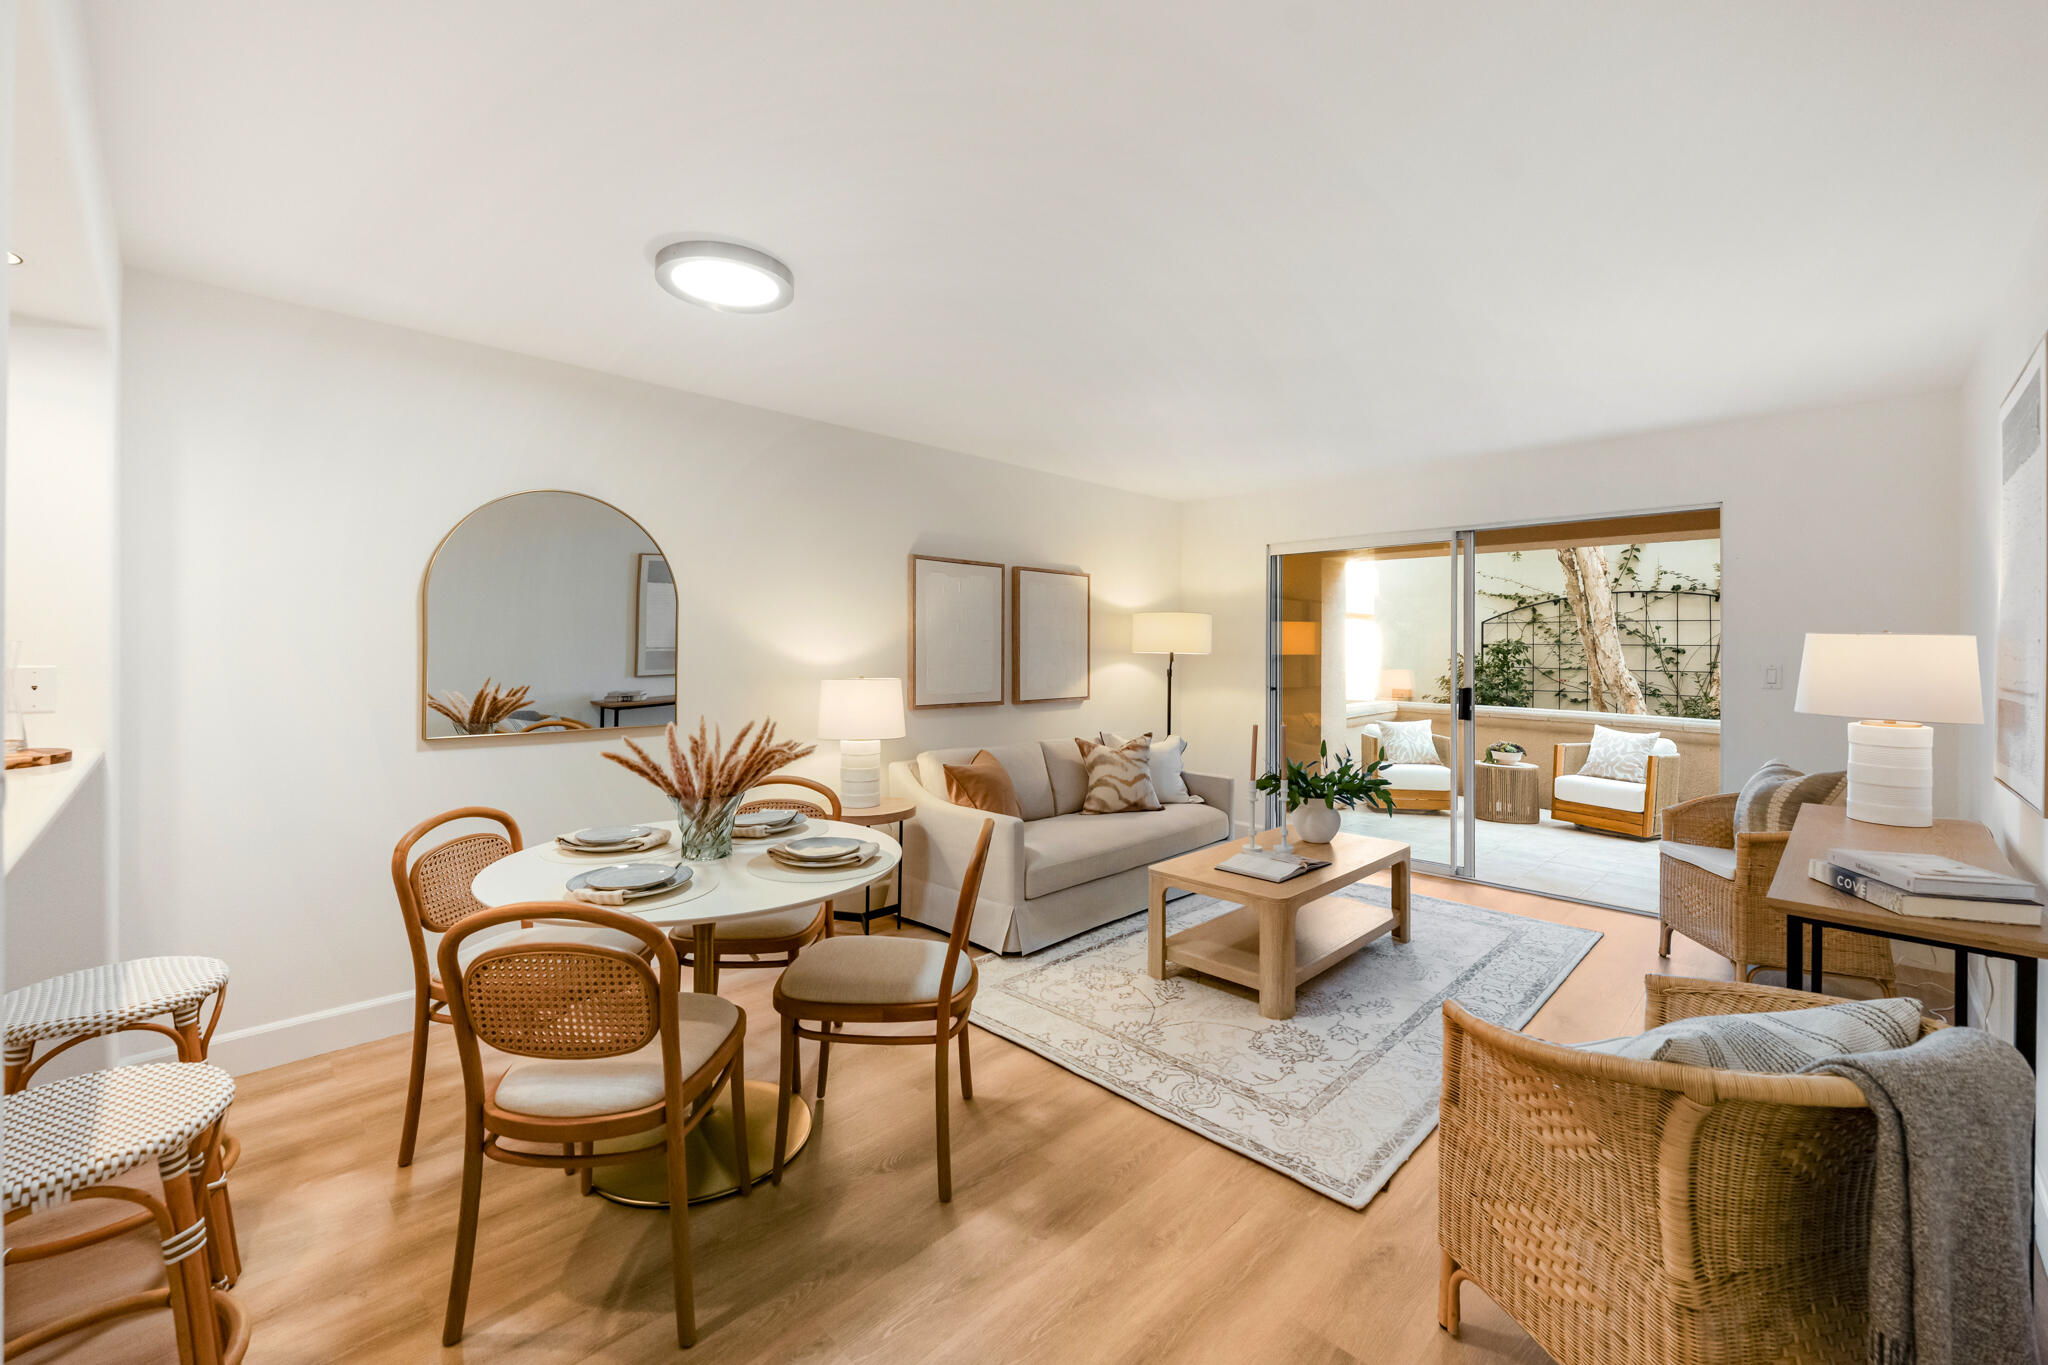
Open-plan living and dining room with a white sectional, glass table, and large grid windows.
Living room with a white sectional, round coffee table, wood floors, and wide windows overlooking trees.
Dining area with woven chairs and a round table beside a honey-colored wood kitchen.
Kitchen with honey-toned wood cabinets, a breakfast bar, and a large window above the sink.
Bedroom with a white bed, blue throw, geometric rug, and sunlit window.
Staged bedroom with a white bed, black-framed window, cream curtains, and geometric rug.
Bedroom with a woven rattan headboard, patterned rug, and large window overlooking trees.
Foyer with terracotta tile floors, a dark-railed staircase, and a blue console table.
Living room with exposed white beams, terracotta floors, and large windows overlooking greenery.
Bedroom with exposed white ceiling beams, terracotta tile floors, and a doorway to the bathroom.
Bedroom and dressing area with terracotta tile floors, built-in cabinetry, and an open bathroom doorway.
White-tiled bathroom with a pedestal sink and an open doorway to a bedroom.
Bedroom with pale blue bedding, exposed white ceiling beams, and terracotta tile flooring.
Bathroom with a wooden double vanity, ornate mirror, glass shower, and terracotta tile floor.
Outdoor dining patio beneath a bamboo-slat pergola, beside a lawn and landscaped garden.
Stucco home entrance with a dark glass door, lantern, colorful flowers, and a paved garden path.
Outdoor dining patio beneath a leafy pergola, bordered by flowering beds and blue ceramic planters.
Grapevine arbor with leafy vines and clusters of ripening grapes.
Two-story white house above a landscaped backyard with a covered patio and stone garden steps.
Landscaped garden with a winding stone path, lawn, mature trees, and distant hillside.
Aerial view of a home and landscaped lot outlined in yellow, with a driveway, lawn, and mature trees.
Two-level floor plan for 792 Chelham Way, with room labels, dimensions, and a separate garage.
VIEW PHOTOS
$2,900,000

792 Chelham Way

5 Beds 3 Baths 3,247 Sq.Ft.

Description

PRICE IMPROVEMENT - Refreshed & Staged - Montecito 2-story home on nearly 1/2 acre private and serene park-like setting. This unique property abuts Westmost open space and is in Cold Spring school district. The home has been cosmetically updated over the years and the backyard was completely rebuilt and landscaped in 2016. The main level master bathroom is plumbed and ready to be your dream master bath, or leave it as the master closet. The kitchen is ready for a new owner's creativity, should you desire. The main level with rich wood floors and carpet, has a master bedroom and one additional bedroom. The living room and dining room are open concept with a fireplace and amazing views. Downstairs was completely remodeled with additional 3 bedrooms and 2 full baths. (Master bath has electrical and plumbing roughed in). The lower level living room also has a fireplace. The home was painted with low/no voc paints and is green-conscious. Fire resistance was also considered in this mostly concrete exterior home with metal window frames. The roof eaves have sealed timbers. The back yard is very private and serene with a bamboo topped covered patio and separate securely covered dog run. Property has many mature fruit trees and is fully fenced. Also installed are transferable exterior security cameras. The home is at the end of a quiet cul-de-sac, up a long private driveway. Close to all that Montecito has to offer. Cold Springs school district. INSPECTIONS-Reports available upon request

Share Property

Location

792 Chelham Way, SANTA BARBARA, CA 93108

Status

Sold

Date Sold

December 9, 2021

Property Amenities

Interior
Total Bedrooms: 5
Half Bathrooms: 1
Full Bathrooms: 2
Area & Lot
Living area 3,247 Sq.Ft.
MLS® ID 21-2662
High School S.B. Sr.
Middle School S.B. Jr.
Elementary School Cold Spring
Type Residential
Status Sold
Finance
Sales Price $2,900,000

Work With Us

REQUISITE Luxury Properties leverages its business, negotiation, and regulatory experience to consult with buyers and sellers of properties to ensure they have successful and profitable transactions.